Get $1,000 Cash Back
7112 DUNN Street, Niagara Falls — listed at $399,900. Earn buyer cashback at closing. No catches, just more money in your pocket.
Welcome to 7112 Dunn Street, a detached bungalow with a finished basement, attached garage and large 50 x 139 ft lot in an established Niagara Falls neighbourhood. Offering approximately 888 sq. ft. above grade, this 2-bedroom, 2-bathroom home combines practical living space with plenty of potential for buyers looking to make a home their own. The main floor features two bedrooms plus a separate dining room that was originally a third bedroom, providing flexibility for those who may prefer additional bedroom, office or living space. A full bathroom, comfortable living room and functional kitchen complete the main level. The finished basement adds valuable additional living space with a recreation room, laundry area and three-piece bathroom with shower. Outside, the deep fenced yard provides plenty of space to enjoy, while the single-car attached garage adds everyday convenience and storage. The location adds even more appeal, with convenient access to shopping, everyday amenities and the highway, making it a practical option for commuters and those looking for easy access around Niagara. The home is well maintained and functional, with two full bathrooms, a finished basement, attached garage, flexible floor plan, large fenced yard and convenient Niagara Falls location, this bungalow offers a combination of features that can be difficult to find together at this price point. A great opportunity for first-time home buyers, downsizers, renovators or anyone searching for an affordable detached home in Niagara Falls with space, functionality and future potential. (id:60164)
| Room | Level | Dimensions |
|---|---|---|
| Storage | Basement | 5'7'' x 5'11'' |
| Utility room | Basement | 25'3'' x 14'0'' |
| 3pc Bathroom | Basement | — |
| Recreation room | Basement | 30'3'' x 18'9'' |
| Bedroom | Main level | 9'8'' x 9'9'' |
| Primary Bedroom | Main level | 10'7'' x 10'6'' |
| 3pc Bathroom | Main level | — |
| Kitchen | Main level | 11'4'' x 9'9'' |
| Dining room | Main level | 10'8'' x 9'10'' |
| Living room | Main level | 14'5'' x 12'11'' |
| Foyer | Main level | 9'6'' x 6'2'' |
Is there air conditioning?+
Yes — central air conditioning cooling is in place.
Is this a good starter home?+
At $399,900, this is priced in starter-home territory for Niagara Falls. With multiple bedrooms, it has room to grow into. Factor in property taxes when calculating your true monthly cost.
Who is 7112 DUNN Street best suited for?+
With 2 bedrooms and 2 bathrooms, this is ideal for a couple, a small family, or as a low-maintenance investment property.
Does it have a basement, and is it finished?+
Yes — Finished, Full. A finished basement adds meaningful living space beyond the listed square footage.
How is the home heated? Is it efficient?+
Heating is forced air, natural gas. Gas heating is generally the most cost-efficient option in Ontario winters.
What are the ongoing costs beyond the mortgage?+
Budget for annual property taxes of $3,357.86, heating is forced air, natural gas. Always verify the latest figures with your agent before making an offer — these change yearly.
Ask About This Property
Nearby Places
Searching nearby places…
Benchmark price · Updated 2026-09
Year over year
Past 10 years
Similar listings
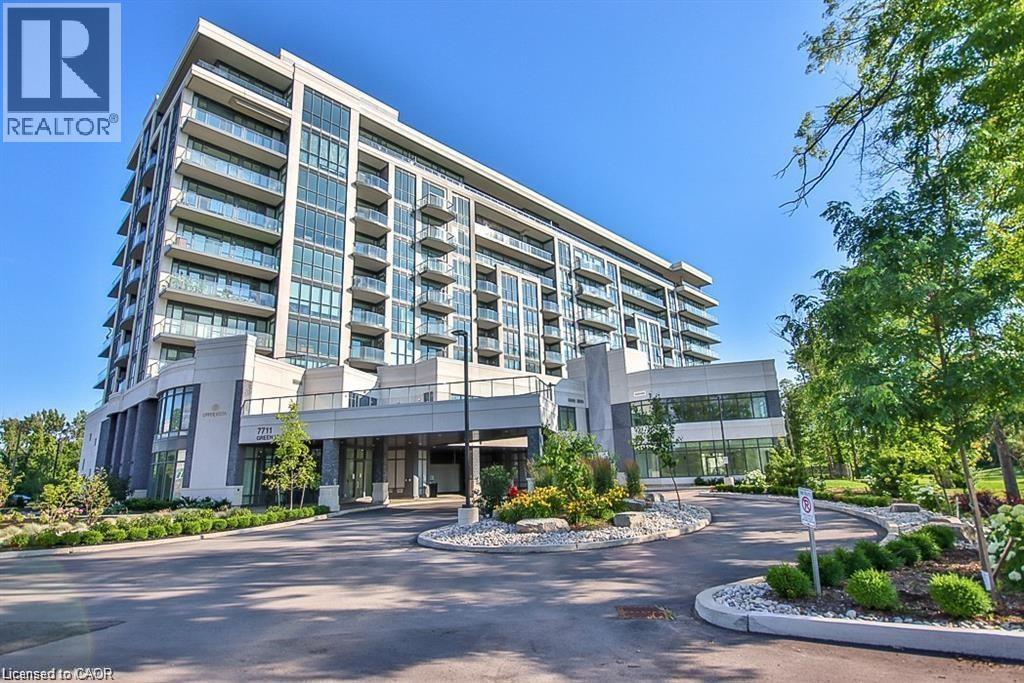 For Sale143 days27
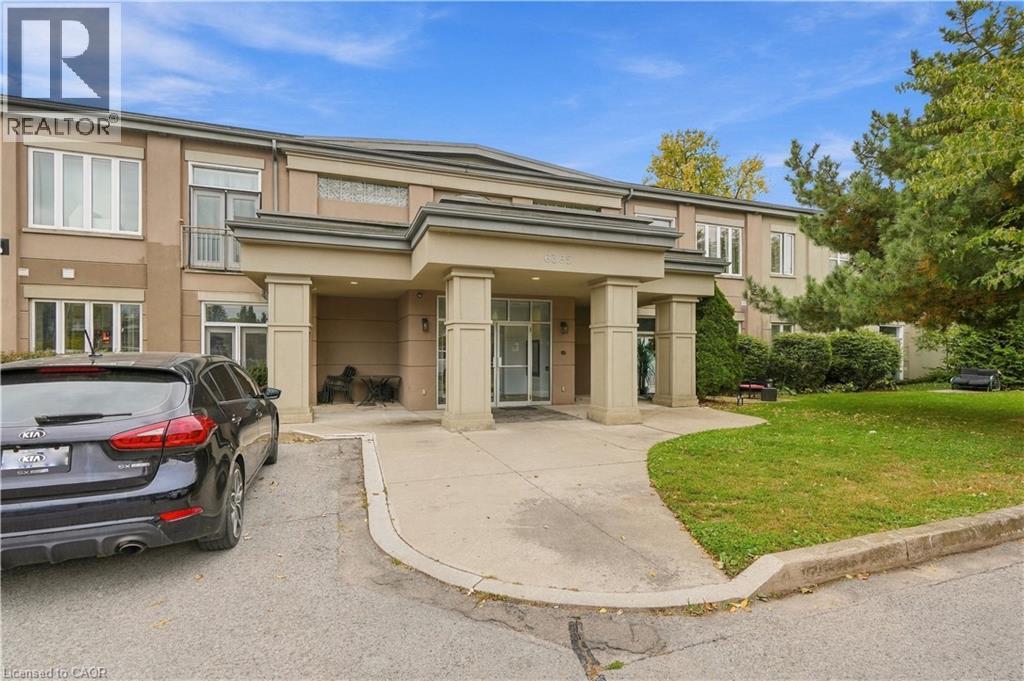 For Sale8 days11
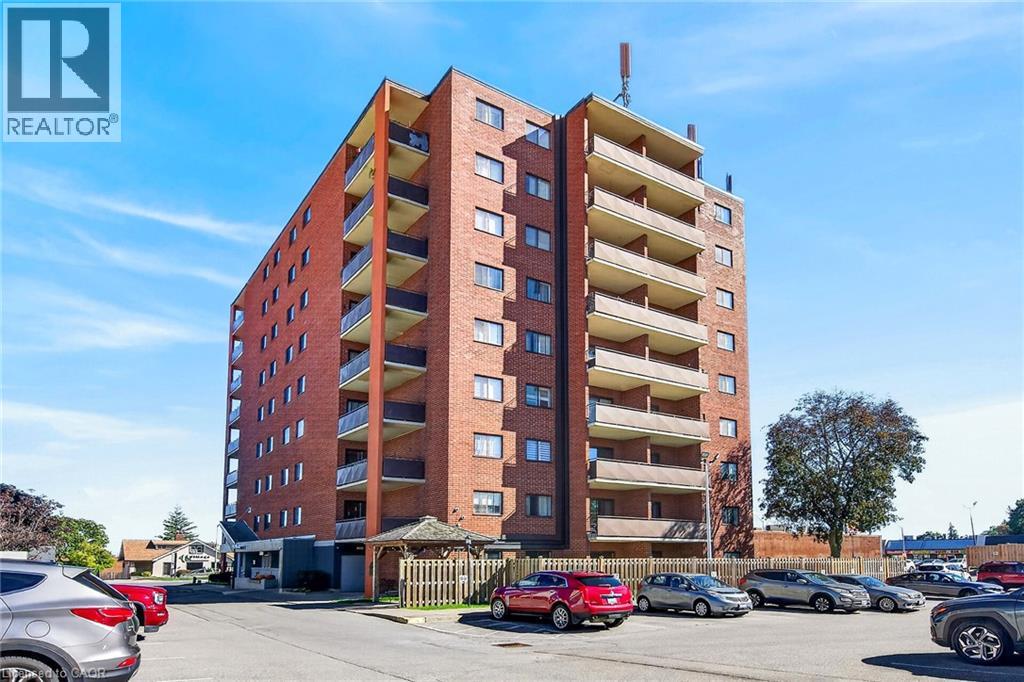 For Sale17 days48
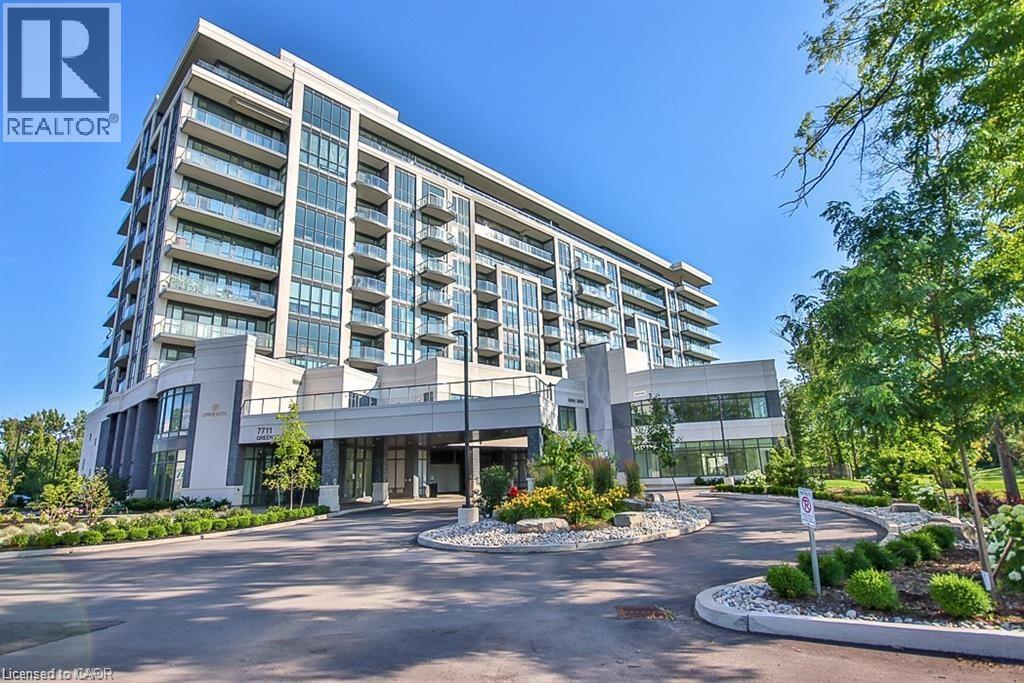 For Sale186 days1

The listing data above is provided under copyright by the Canadian Real Estate Association. While the information is considered reliable, its accuracy is not guaranteed by the Canadian Real Estate Association or getsetsold.ca. Neither getsetsold.ca nor its affiliates make any representations or warranties, express or implied, regarding the accuracy or completeness of the information presented here.